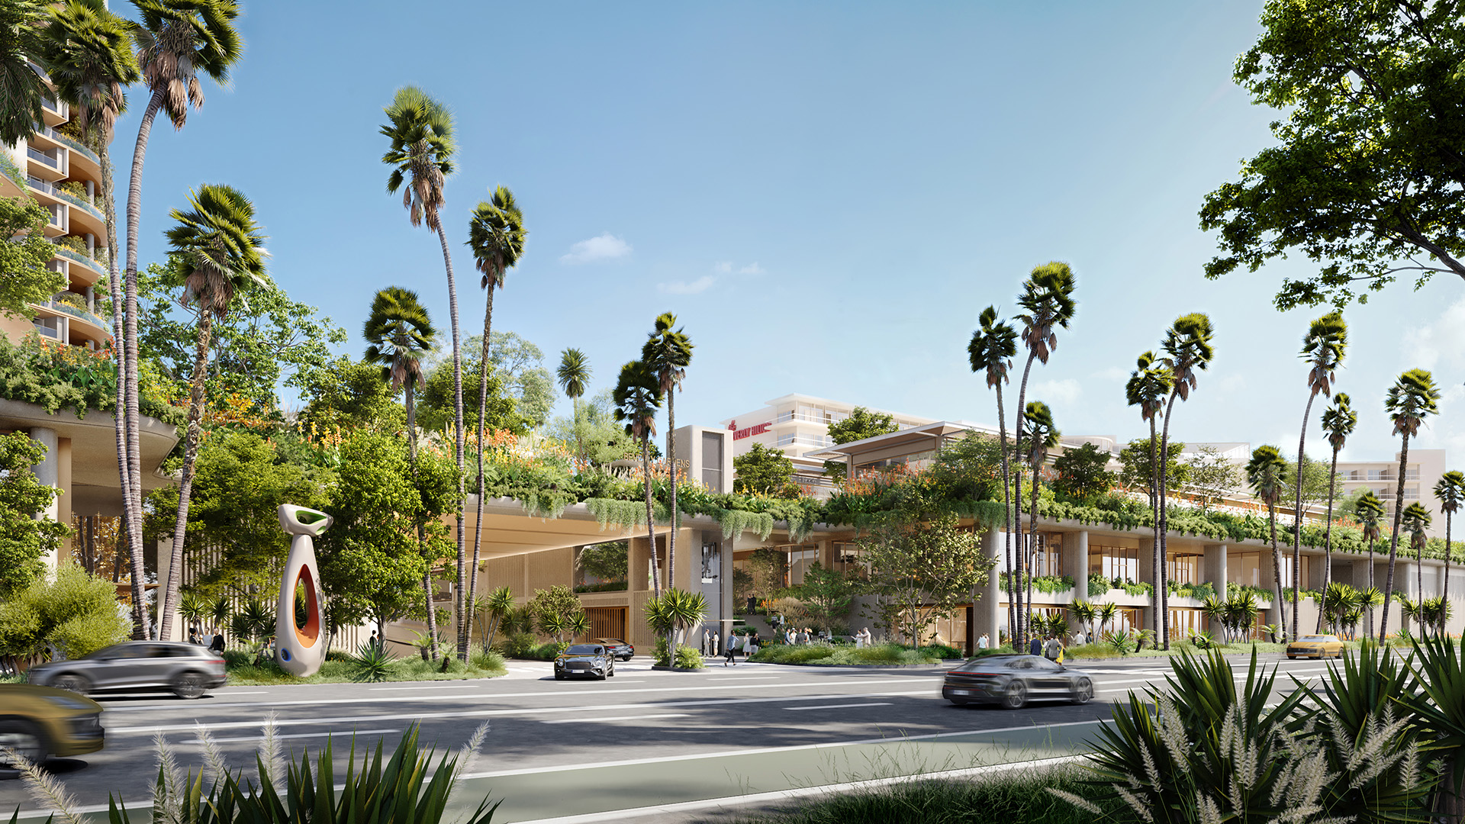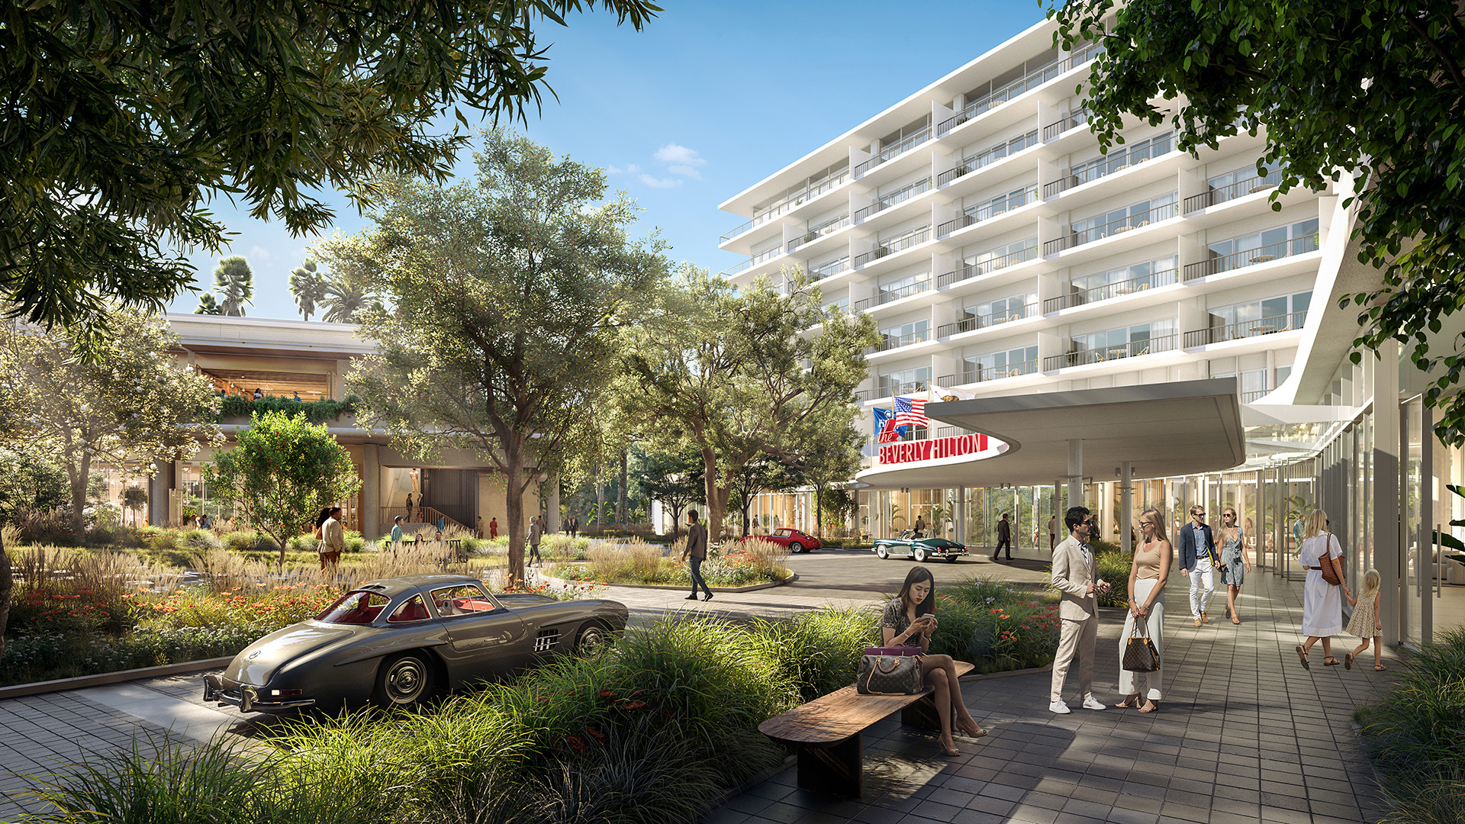
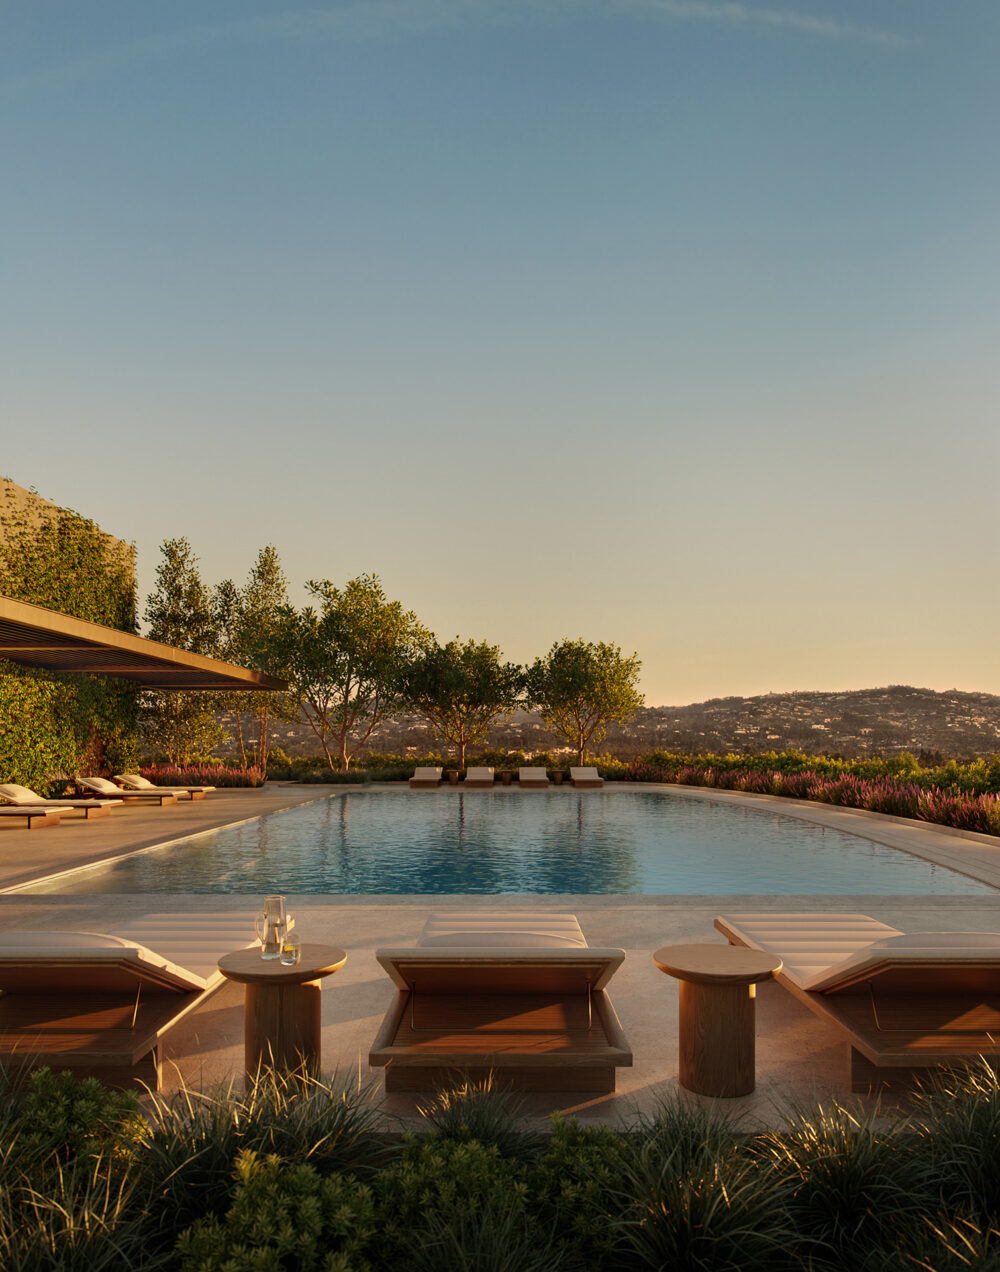
Set within a lush, landscape-driven oasis at the intersection of Wilshire and Santa Monica Boulevards, One Beverly Hills integrates new residential and hotel towers, curated retail, wellness and dining concepts, and a full suite of amenities with some of Beverly Hills’ most iconic hospitality properties. Transforming the western gateway to the city of Beverly Hills, the project is anchored by Aman Beverly Hills – featuring a hotel, a limited collection of branded residences, and the Aman Club – alongside a comprehensive renovation of the Beverly Hilton.
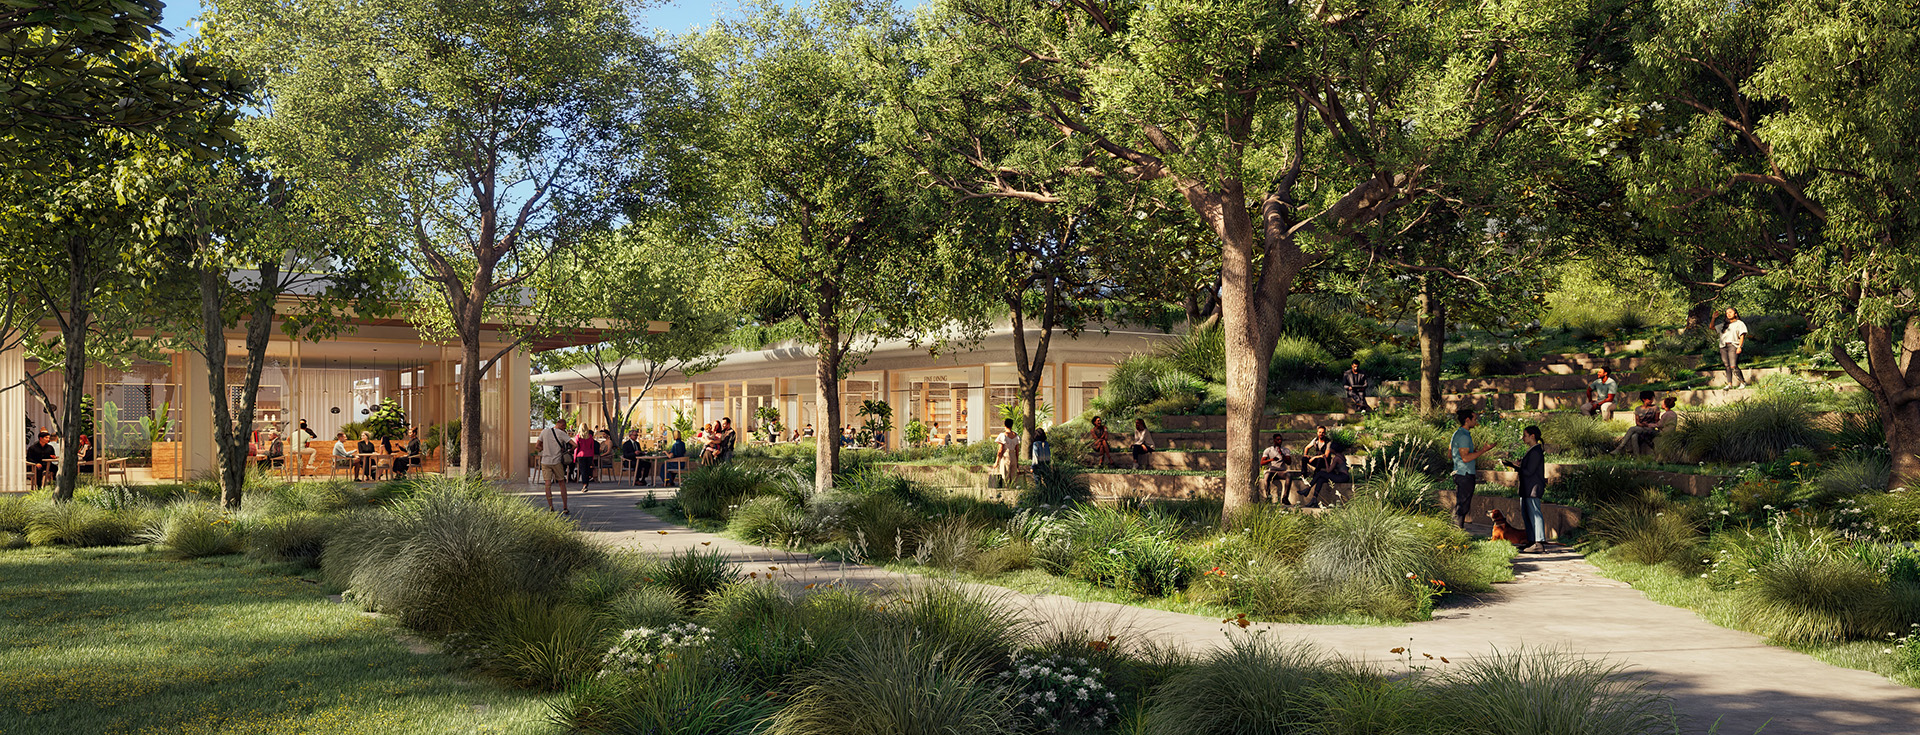
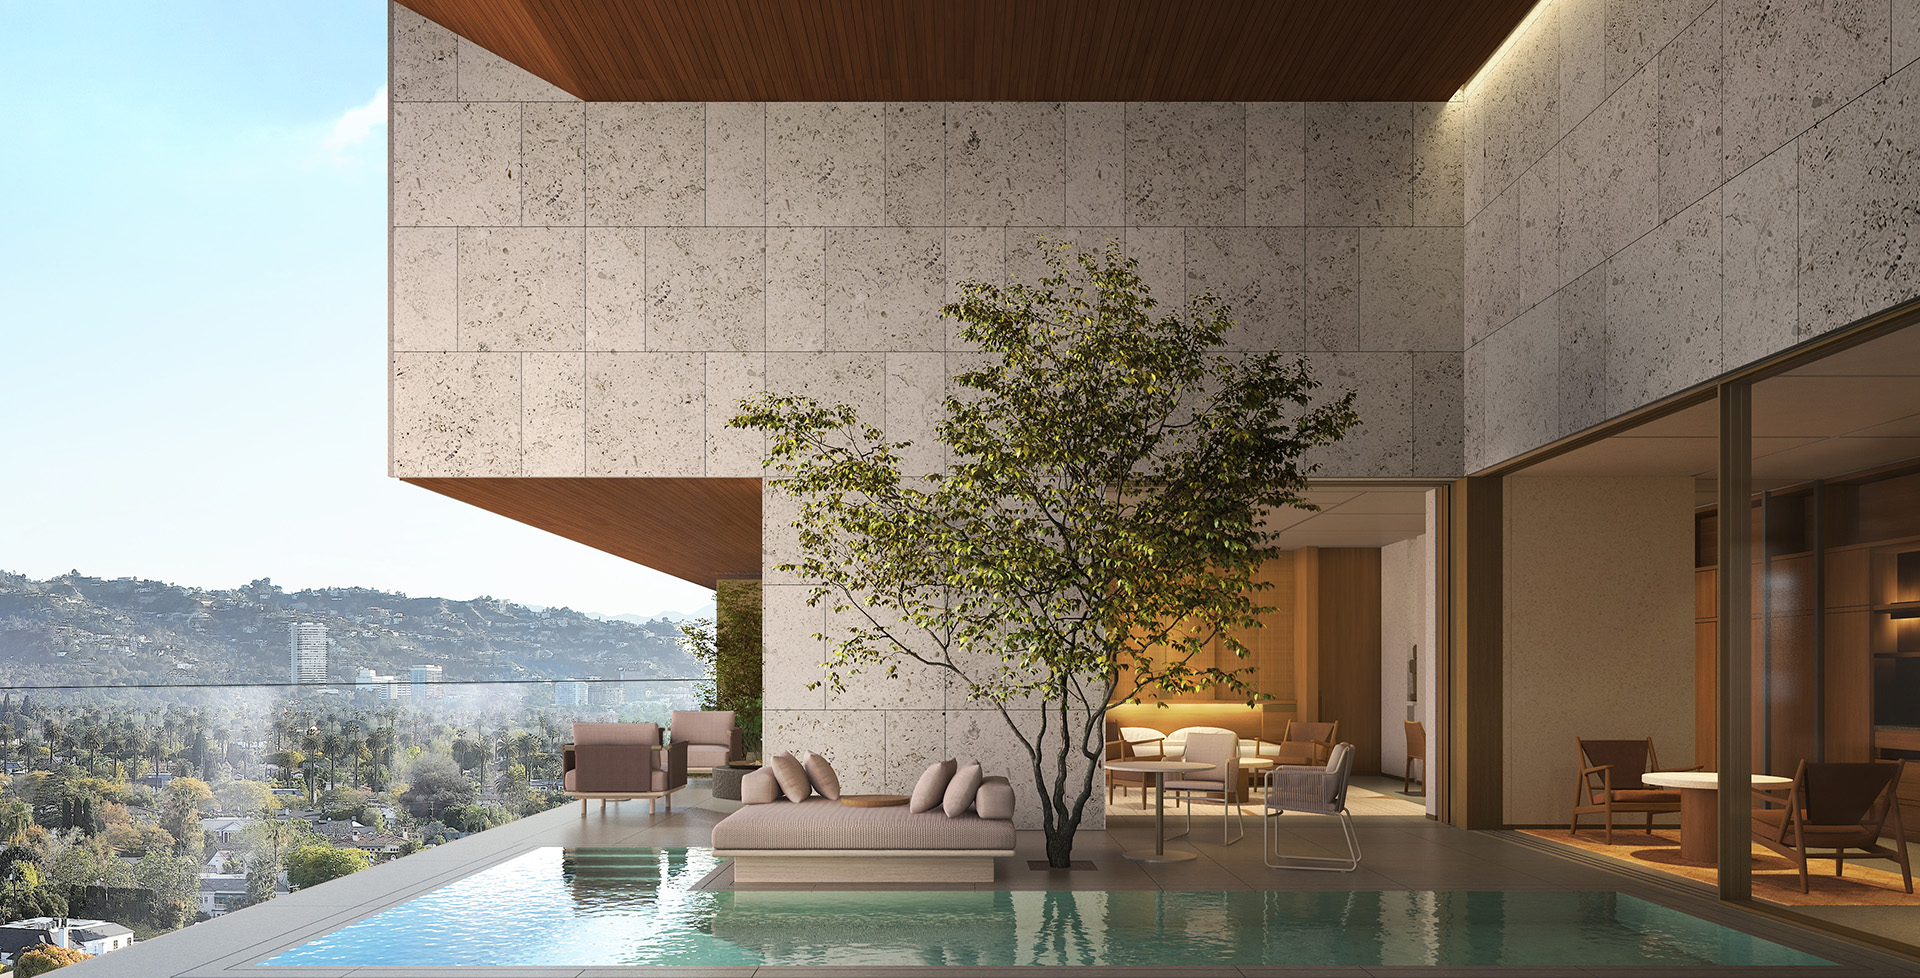
More than half of the site’s 17.5 acres are devoted to lush, 100% water-sustainable botanical gardens that connect and unify its individual elements. With their curving forms and deep green terraces, the residential towers appear to rise from the surrounding landscape, dissolving the boundary between indoor and outdoor living. The residences offer sweeping, unobstructed views of the Pacific Ocean, the Hollywood Hills, Downtown Los Angeles, and the Los Angeles Country Club.
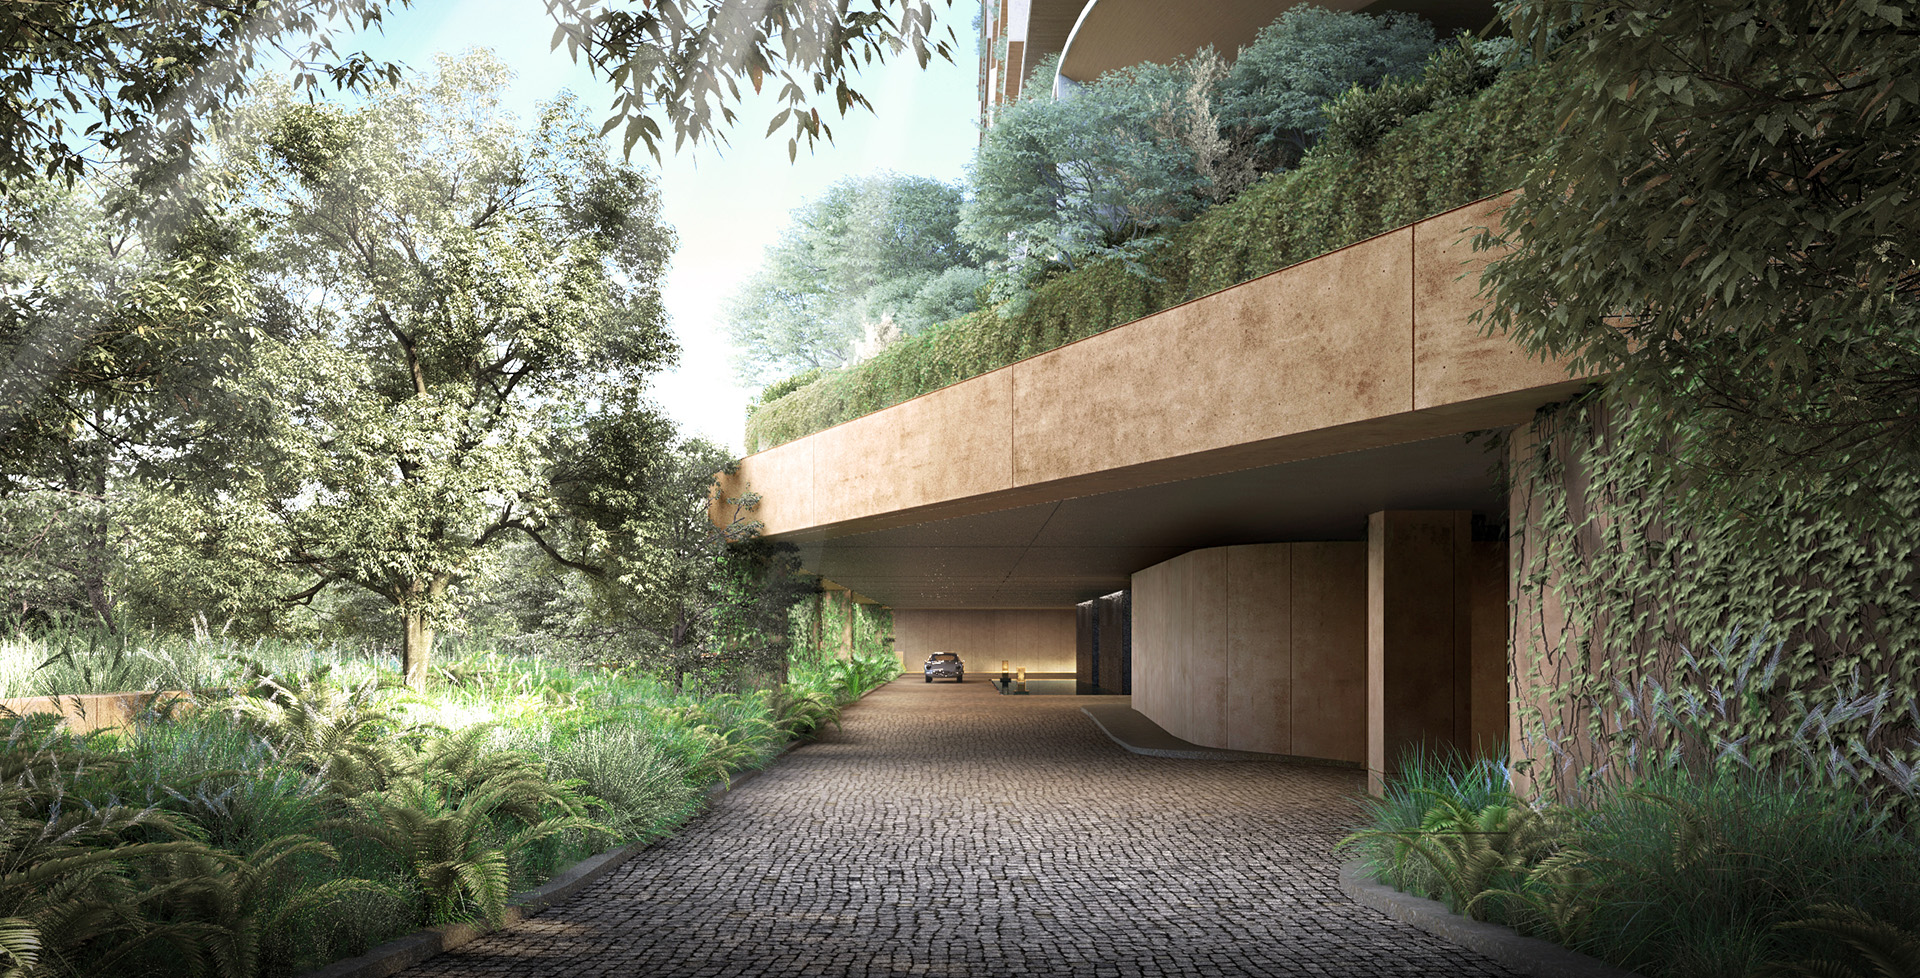
The project also features a podium, garden decks, and below-grade parking. Designed to exceed the ambitious sustainability goals required of California projects, the development includes a central geothermal system to heat and cool the buildings, which are built from recycled low-embodied-carbon materials.